
Bought with NON-MEMBER
For more information regarding the value of a property, please contact us for a free consultation.
Key Details
Sold Price $600,000
Property Type Single Family Home
Sub Type Single Family Residence
Listing Status Sold
Purchase Type For Sale
Square Footage 2,692 sqft
Price per Sqft $222
Subdivision Command Estates
MLS Listing ID 1076145
Sold Date 11/03/26
Style Ranch
Bedrooms 4
Full Baths 2
Half Baths 1
HOA Y/N false
Year Built 2003
Annual Tax Amount $1,956
Tax Year 2024
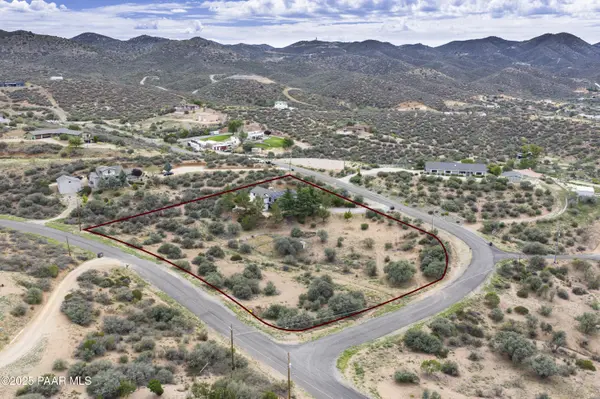
Lot Size 2.040 Acres
Acres 2.04
Property Sub-Type Single Family Residence
Source paar
Property Description
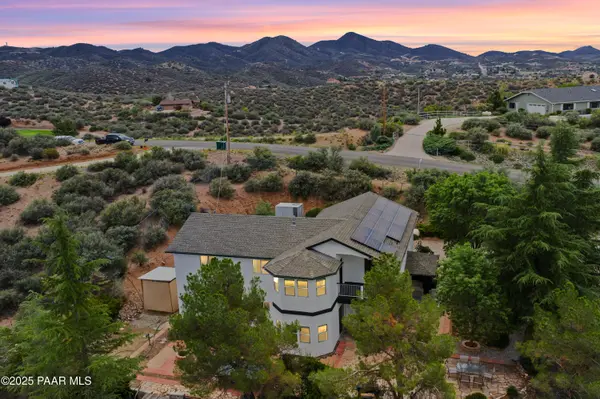
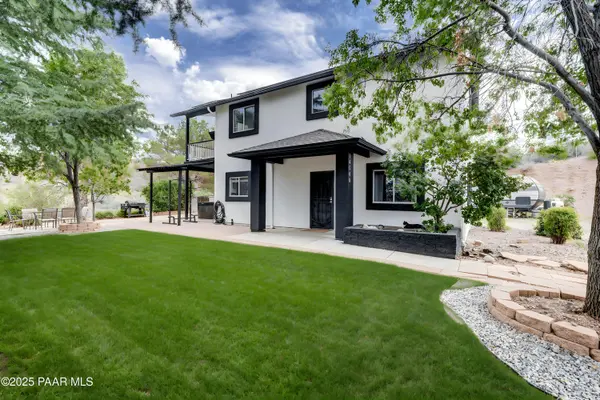
Remodeled + Views + Acreage: Get ready to experience the best part of Dewey in a custom 4 + Den/ 2.5 bath home on acreage. Nearly every part of this home has been significantly upgraded. The kitchen is dripping with marble on the counter, backsplash, marble waterfalls, and coffee station. All sorts of upgrades, including a pot filler, 48'' dual fuel chef's double oven and range, microwave drawer, gold farmhouse sink, 42'' upper cabinets, a bartender's glass washer, pull out spice racks on either side of the ovens, double lazy susans and amazing hardware. No expense spared in putting this kitchen together. A fridge and a freezer that could feed an army. An elegant dining room with views and tons of natural light. The large family room has a propane fireplace and plenty of natural light and views. Downstairs also offers a guest half bath which has also been upgraded in every way. Loft and four Bedrooms plus a large potential bedroom/office/den/hobby room (with exit to the balcony) upstairs. The master is a retreat, a huge space with a walk in closet with a his and her side. The bathroom feels like you are at a high end Airbnb. It has granite, unique faucets, and a shower with body sprayers, a waterfall, wand and other settings (second full shower has this as well). If you prefer baths, you have a very easy to clean and relaxing air tub (it blows out the air after each use to stay sanitary). 3 more bedrooms, all with views and 2 with walk in closets and the Office with views and a walk in closet. Fresh paint in so many places. Floors have been done everywhere. The exterior was painted the day before it was listed. All the baseboards and door casings were upgraded and replaced. In the garage is a 6 person sauna which can stay with a full price offer. The epoxy floors in the garage were done in August. RV hookups on the side of the house as well. This is a move in ready, amazing home. It has everything you want, from acreage to modern touches.Owner/Agent.
Location
State AZ
County Yavapai
Rooms
Other Rooms Family Room, Study/Den/Library, Potential Bedroom, Loft, Laundry Room, Game/Rec Room
Basement Slab
Interior
Interior Features Bar, Counters-Solid Srfc, Water Pur. System, Wash/Dry Connection, Walk-In Closet(s), Hot Tub/Spa, Sauna, Marble Counters, Formal Dining, Ceiling Fan(s), Low Flow Plumbing Fixtures
Heating Forced - Gas
Cooling Ceiling Fan(s), Central Air
Flooring Laminate, Tile
Appliance Convection Oven, Gas Cooktop, Refrigerator, Range, Oven, Microwave, Dishwasher, Electric Range, Double Oven
Exterior
Exterior Feature Driveway Gravel, Storm Gutters, Sprinkler/Drip, Spa/Hot Tub, Native Species, Landscaping-Front
Parking Features Parking Pad, RV - Hookups, Parking Spaces
Garage Spaces 2.0
Fence Partial
Utilities Available WWT - Septic Conv, Propane, Propane - Rent, Electricity Available
View Mountain(s), Trees/Woods, Panoramic
Roof Type Composition
Street Surface Asphalt
Road Frontage City Street
Total Parking Spaces 2
Building
Level or Stories Multi/Split
Structure Type Frame,Stucco
Others
Acceptable Financing 1031 Exchange, VA, FHA, Conventional, Cash
Listing Terms 1031 Exchange, VA, FHA, Conventional, Cash
Read Less Info
Want to know what your home might be worth? Contact us for a FREE valuation!

Our team is ready to help you sell your home for the highest possible price ASAP

NEARBY SCHOOLS & BUSINESSES
GET MORE INFORMATION